 |
| Pentimento House |
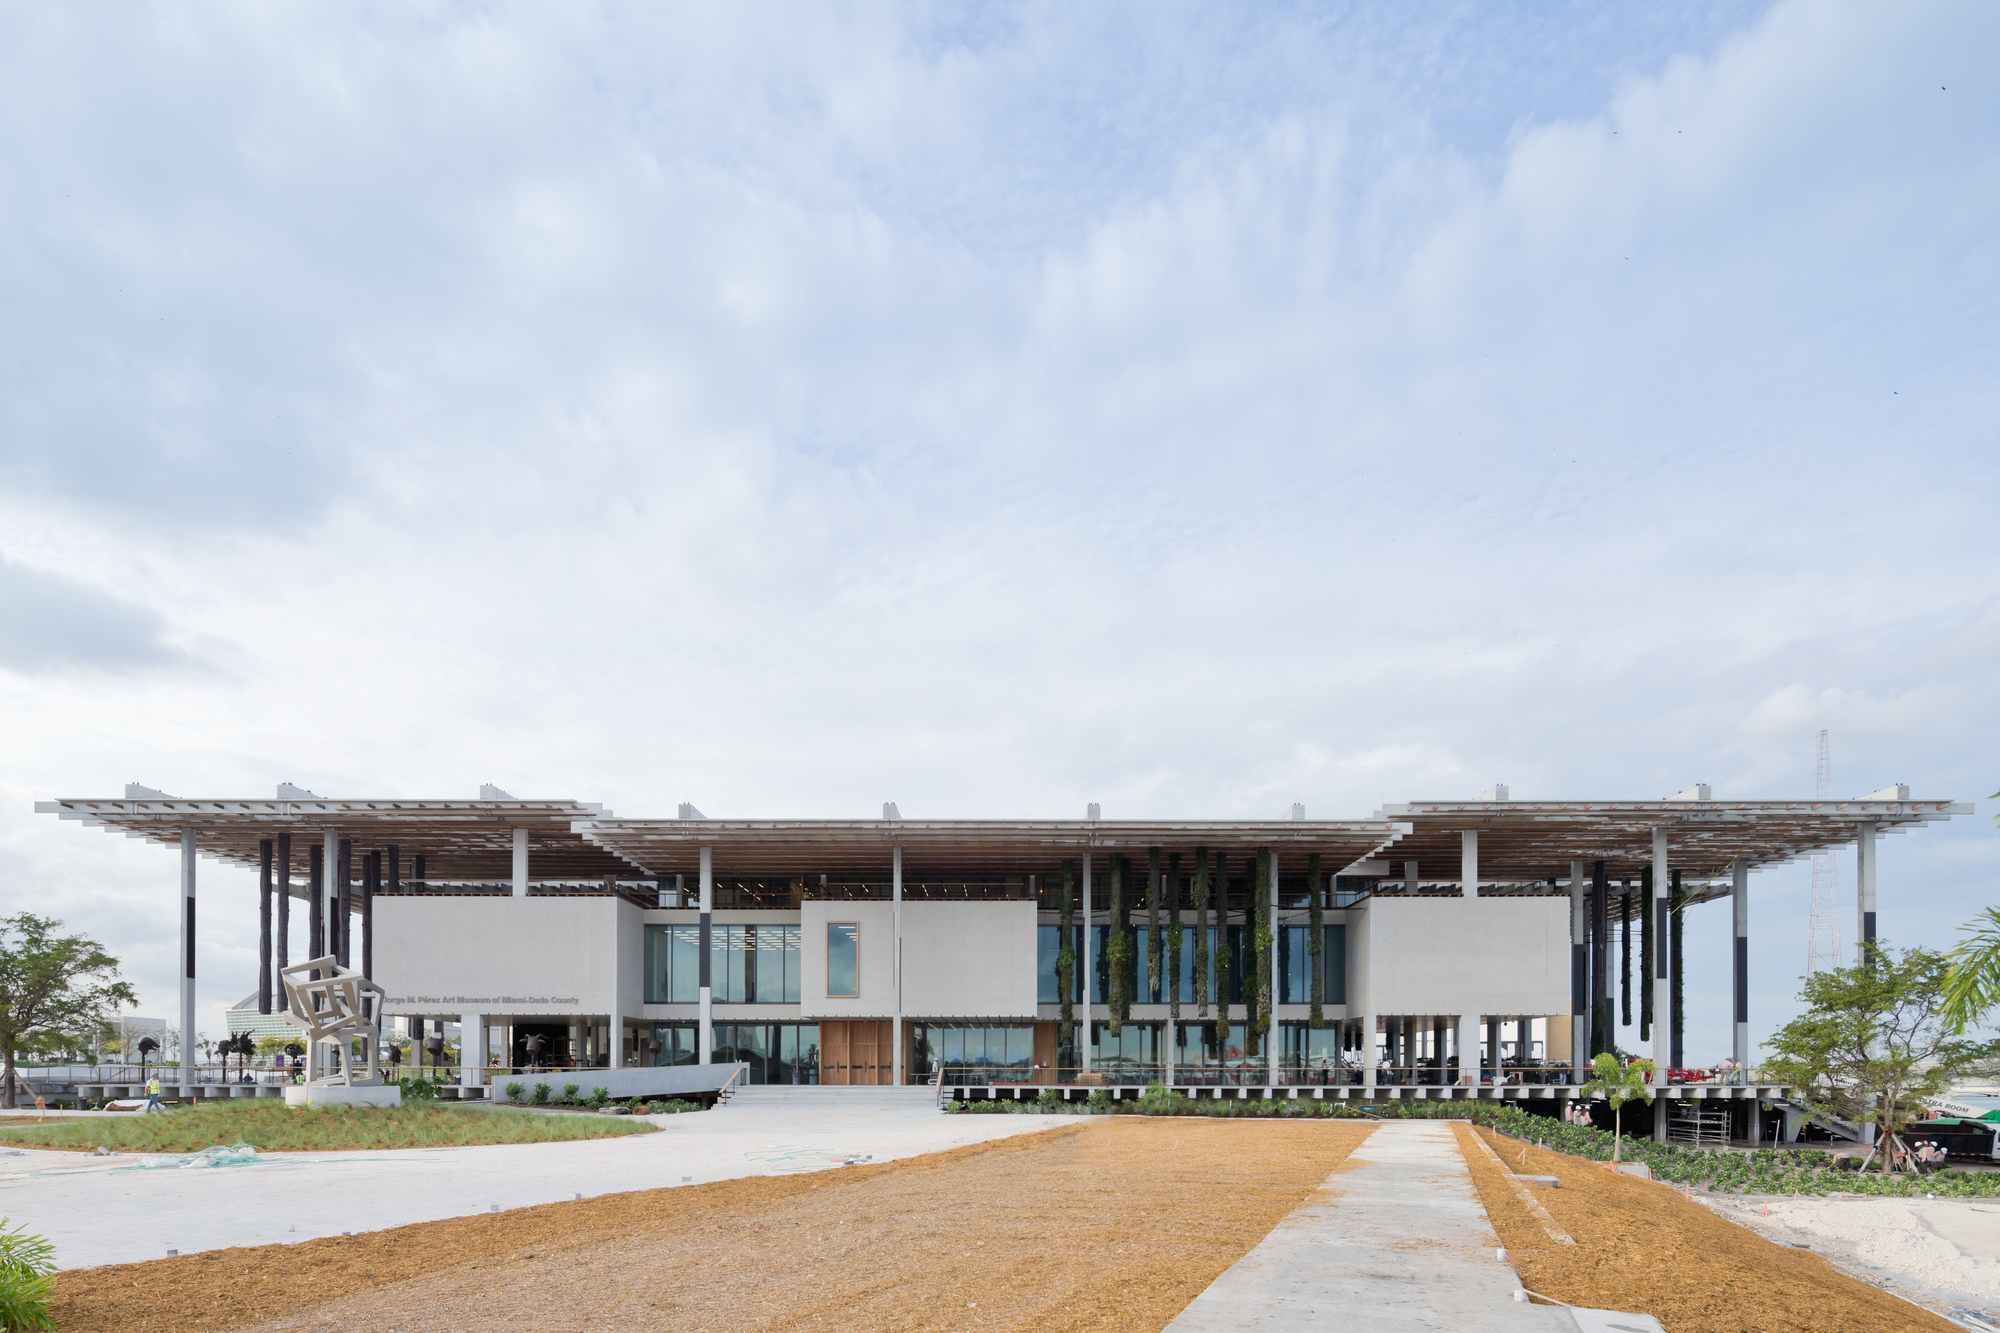 |
| Perez Art Museum Miami |
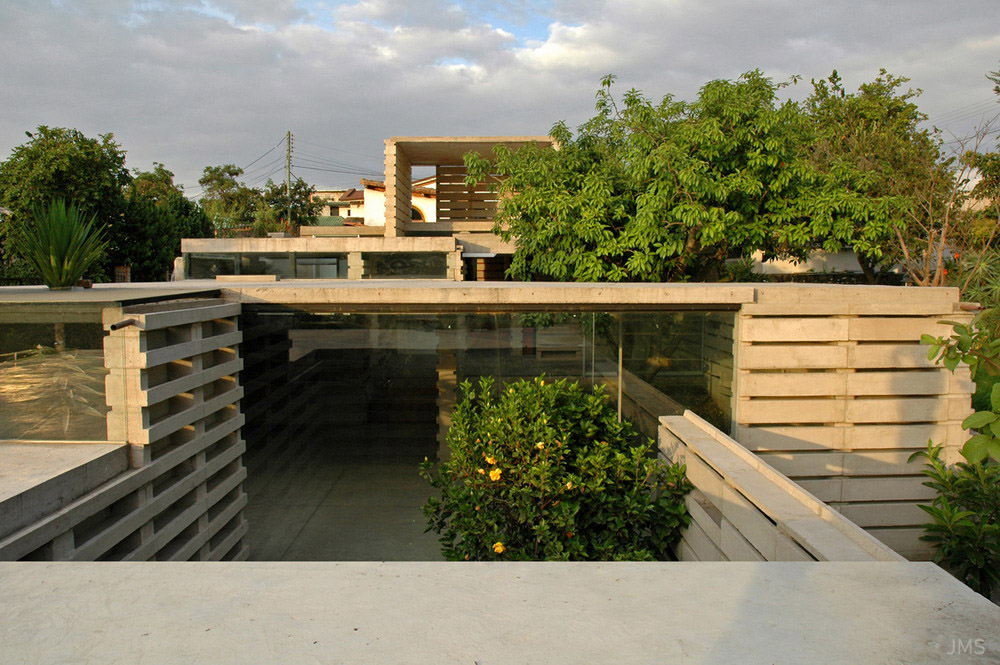
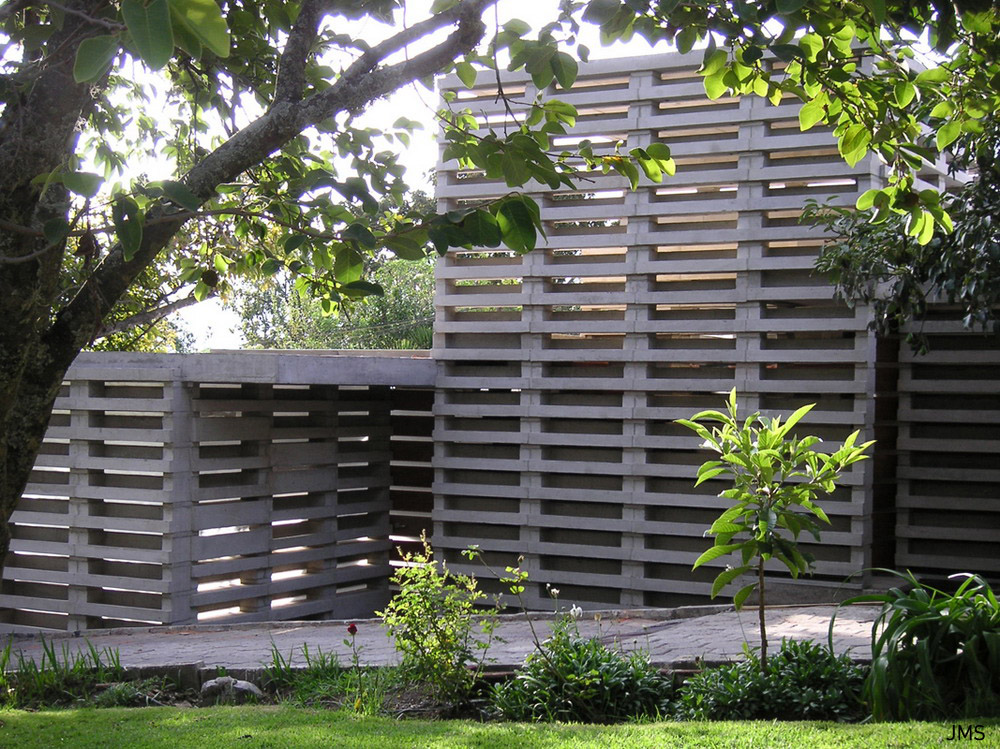
The Pentimento House
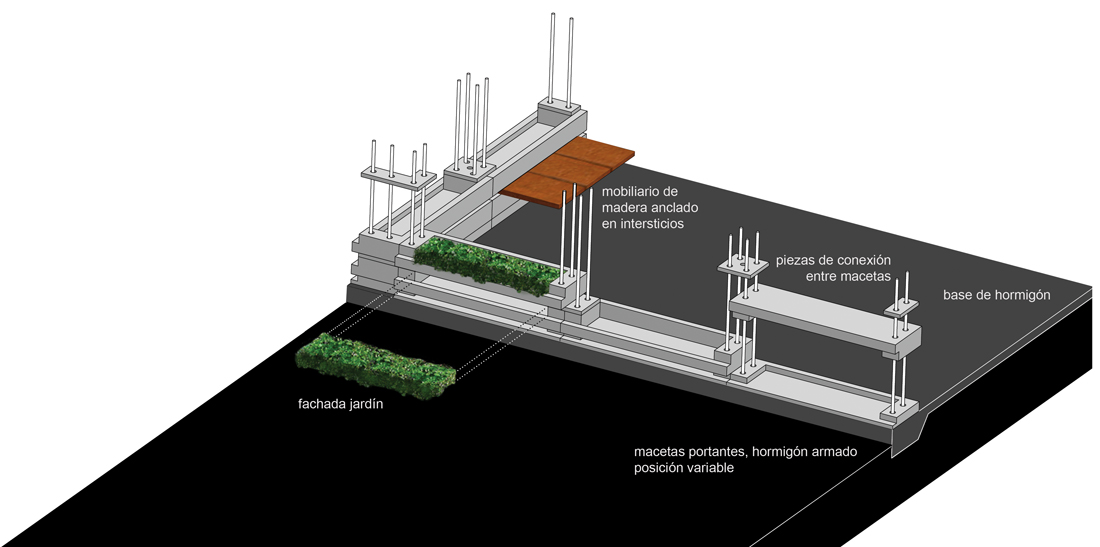
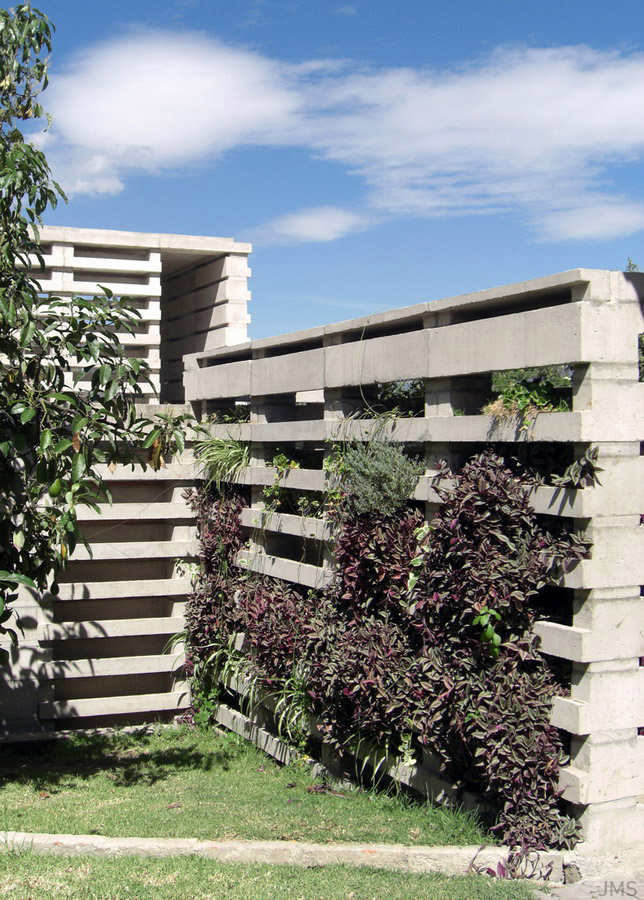
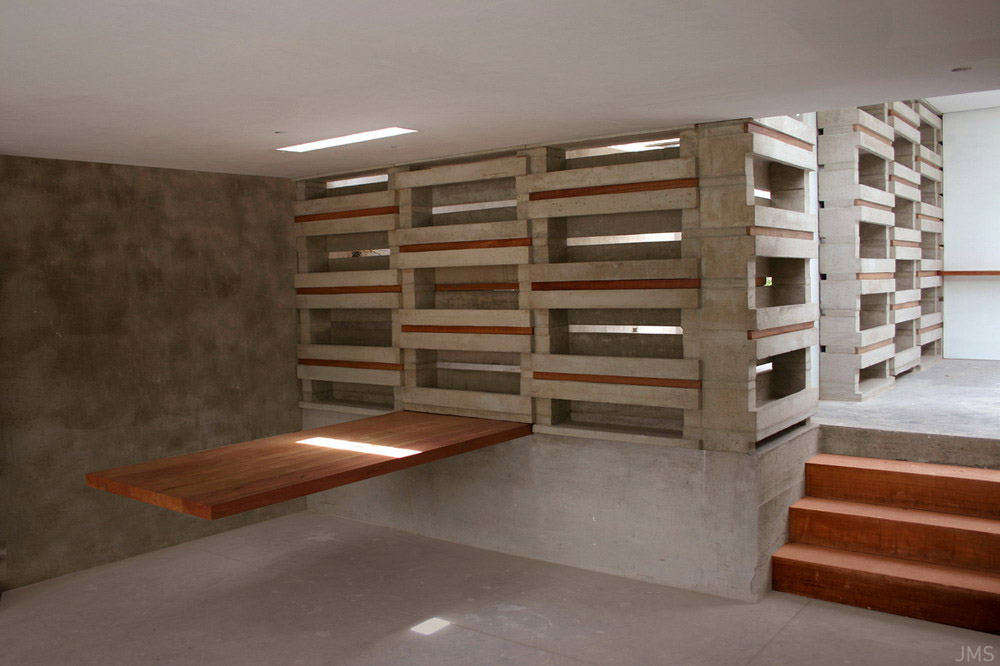
The Pentimento House is a series of prefabricated concrete modules which make up the entire structural system, as well as defining walls, furniture, ladders, and a garden facade. Each prefabricated piece connects to steel rods and stacks in various ways upon others, allowing this singular component to create a spectrum of views and uses. These elements produce both openings and enclosures, and the envelope is sealed through the use of transparent and translucent acrylic, as well as wooden strips. Part of the generative nature of the structure, the prefabricated concrete building blocks feature seams and interstices which allow for wood to be placed in them, resulting in steps, shelves, and tables, among other things. The stacked nature of these prefabricated blocks with their unique shape allows vegetation to grow up and onto the building as if they were a dynamic series of flower pots. The vegetation then acts in concert with the rest of the building materials to provide shading, while the seams and formation of acrylic and wooden strips align views, and the passage of air and light. The entire house, while appearing complex, is quite simple in its elegance, economy, and clarity of purpose. By stripping the house of accessory, it allows the construction and the connection to nature to be bold.
Perez Art Museum Miami
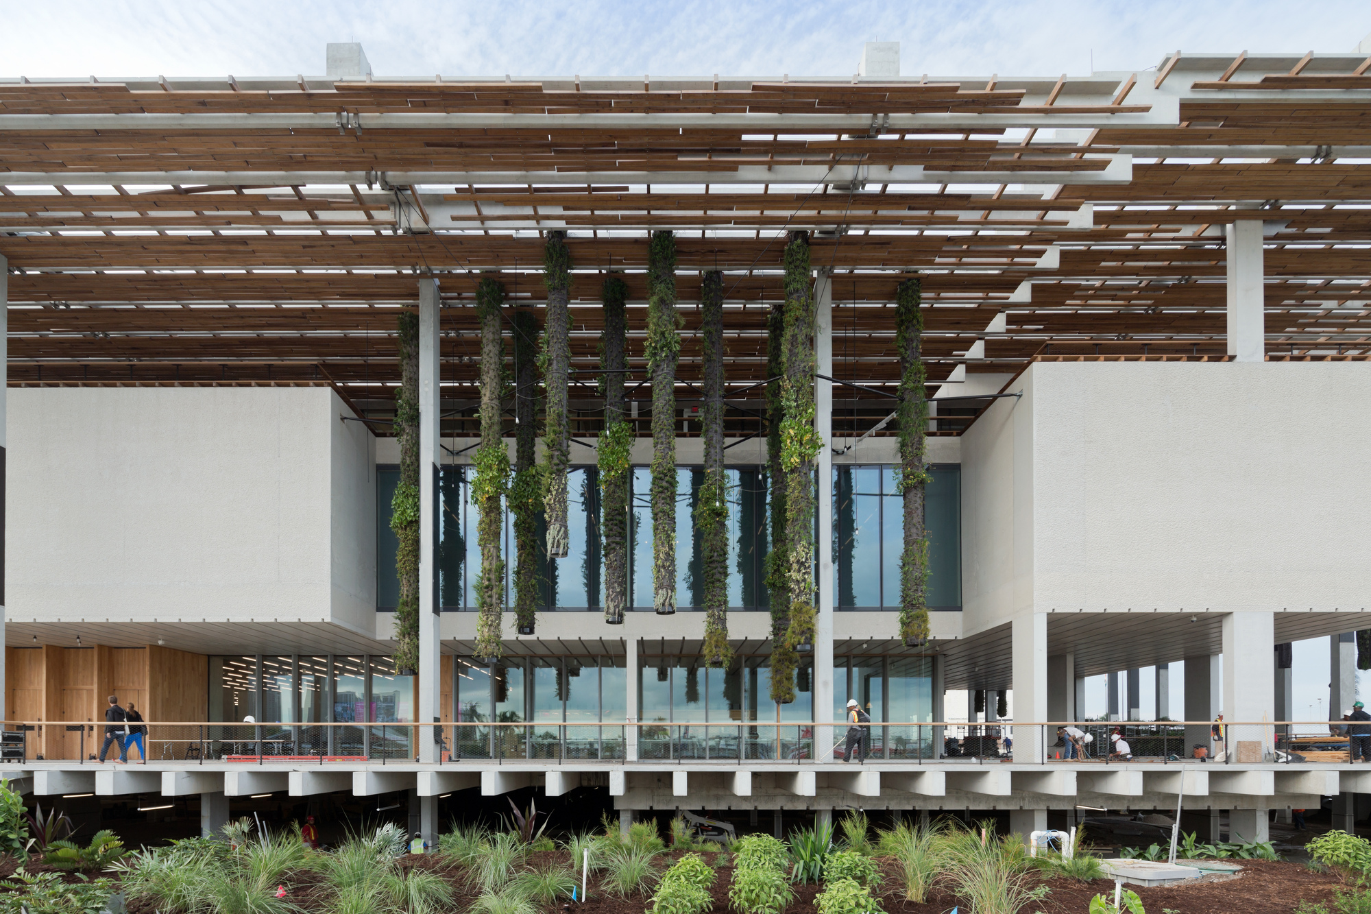
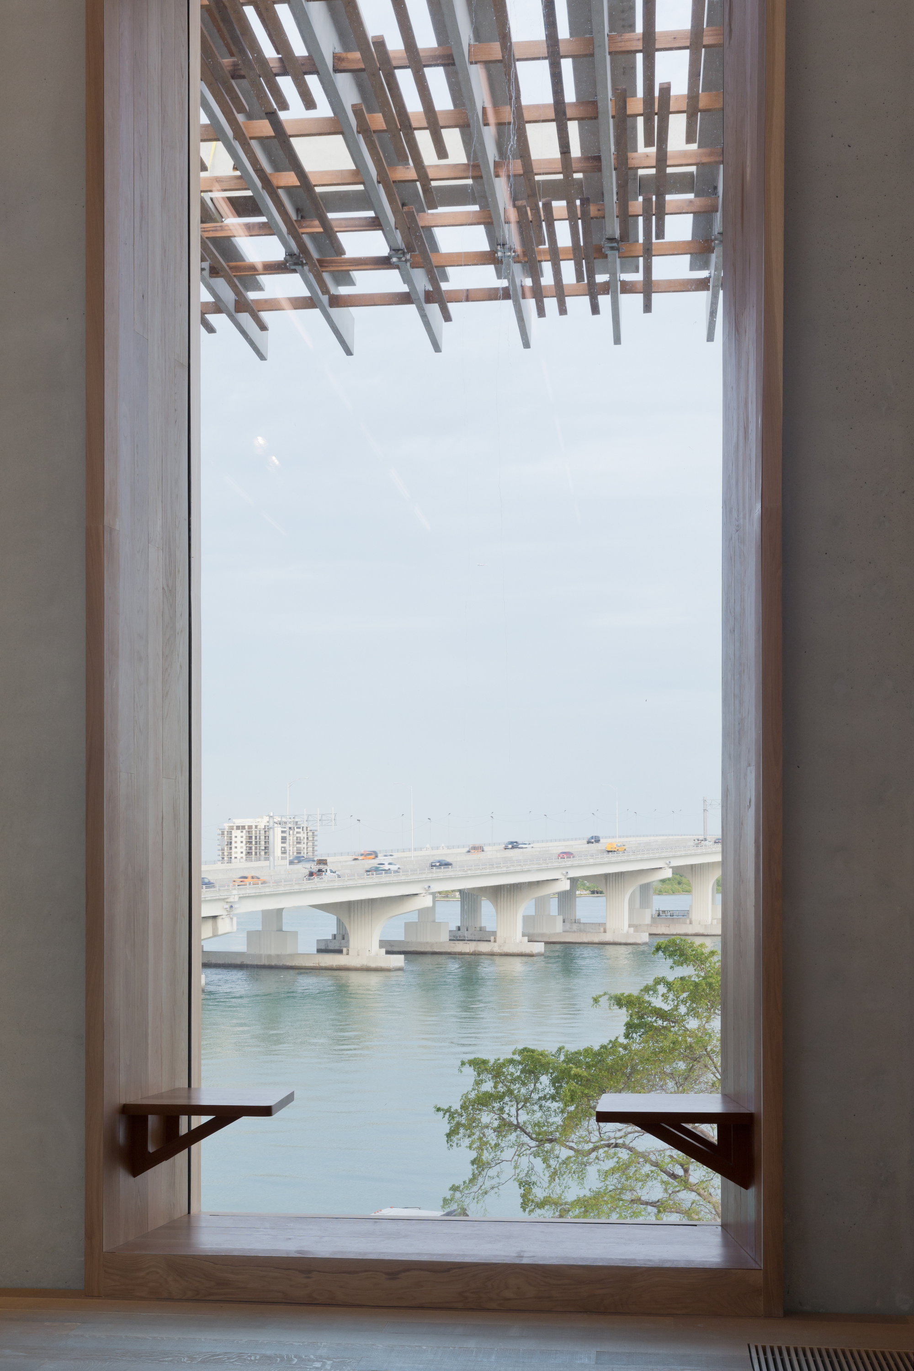
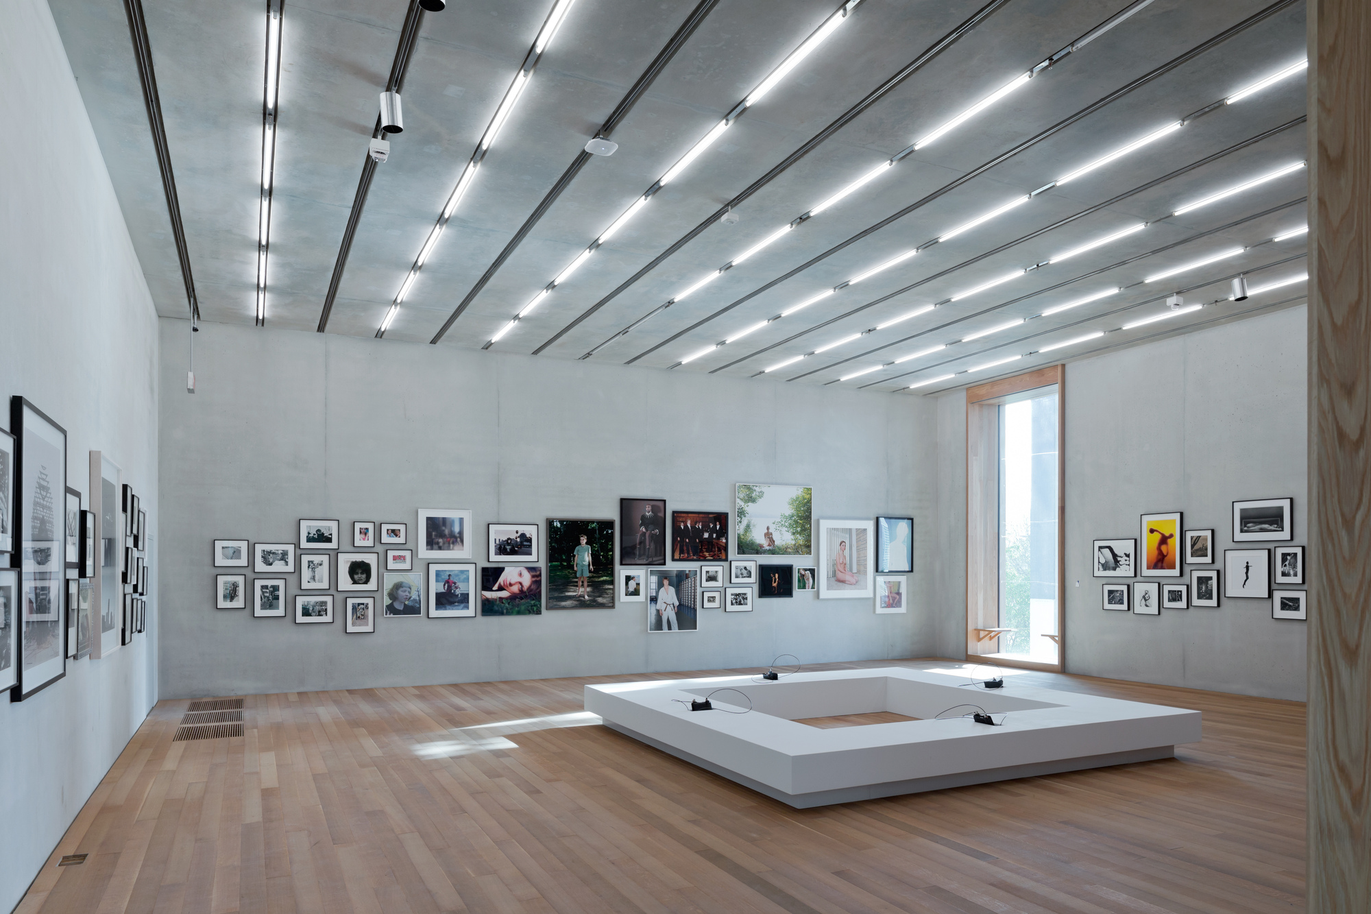
PAMM is an exploration of how lush vegetation and cultural diversity can be translated into architecture. Whereas the Pentimento House was built from a series of interlocking parts, PAMM is "formless," in that its purpose is to allow the permeation of light and views throughout the building so that it can create an endless variety of experiences. The large elevated boxes appear to puncture through the expansive canopy sitting atop thick concrete columns. Simultaneously there are several thinner columns that run straight up towards the canopy, and these columns support vertical garden systems to draw the vegetation into the public veranda. The concrete and canopy are also responses to the environment as it relieves heat, direct solar light, and shelter from the heavy storms. The interior is much more spartan, as it allows the user to focus wholly on the art displays.

No comments:
Post a Comment